
The day the first patient is scheduled
A clinic build-out is judged on the day the first patient is scheduled. If the chairs are not plumbed, the imaging room is not shielded or the sterilization area failed its walk, that day moves and the practice keeps paying rent on two locations. Our project manager tracks the equipment vendor’s drawings and delivery dates as part of the construction schedule, not as someone else’s problem.
What we do for practices
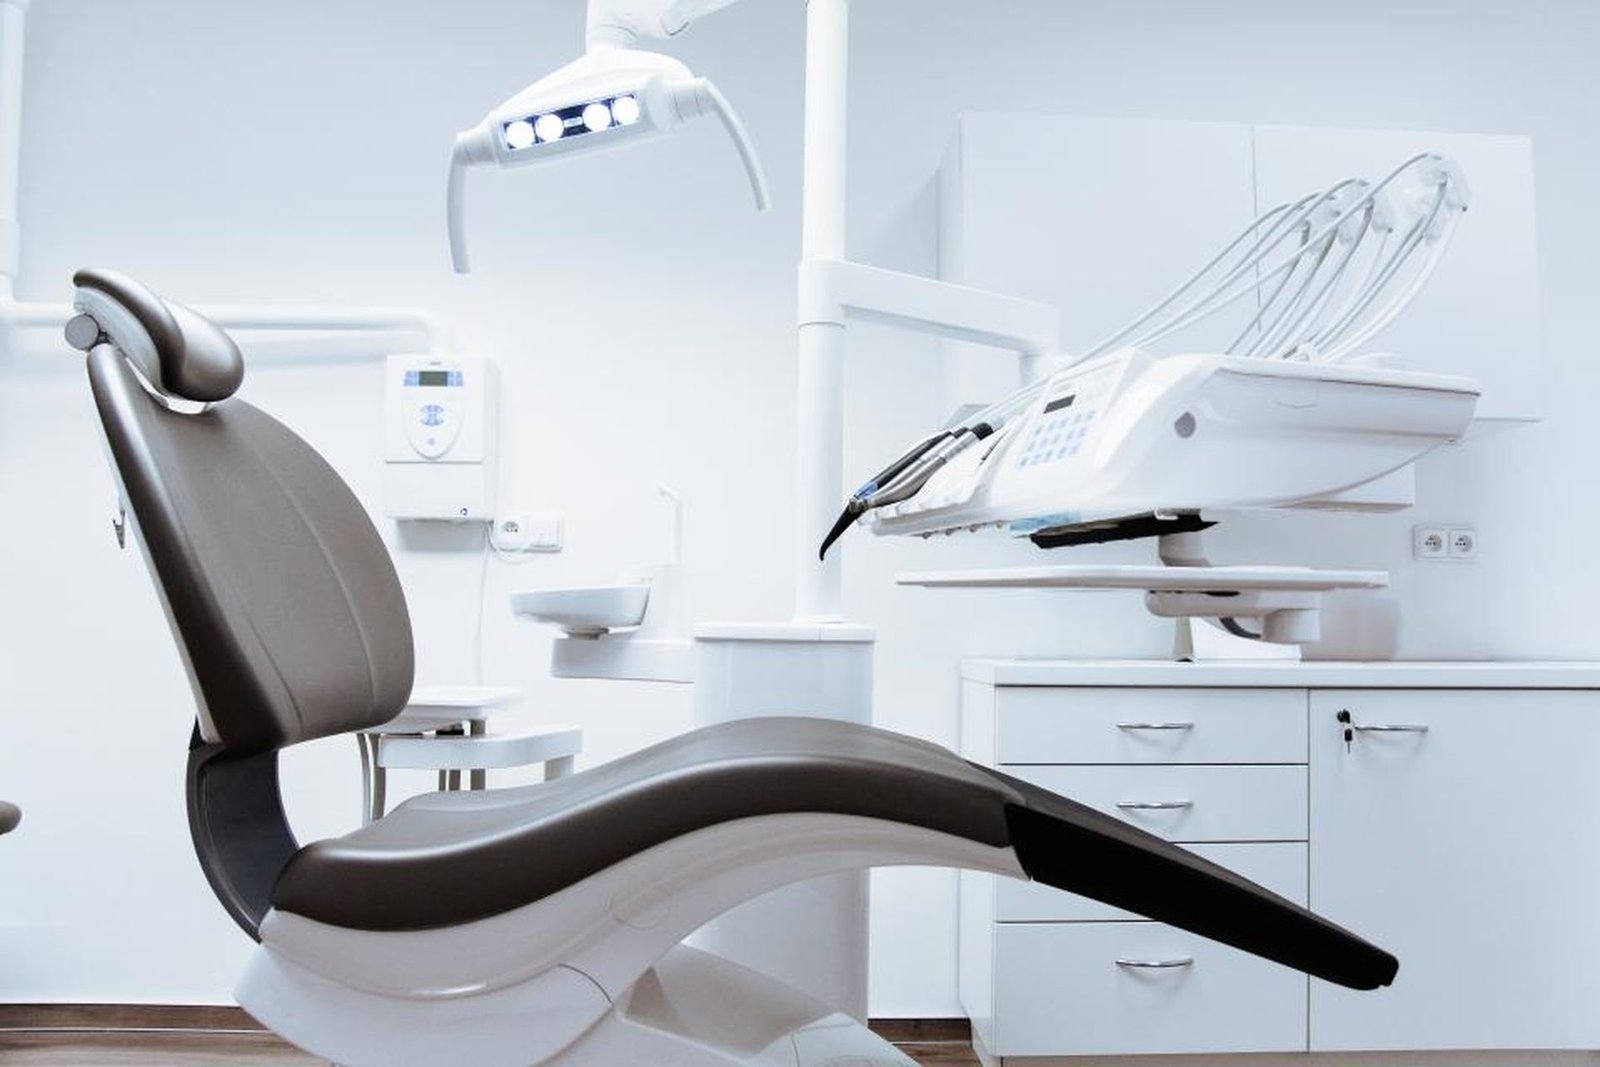
Dental offices from a single-doctor suite to multi-operatory practices, with chair, vacuum, compressor, nitrous and imaging rough-ins set to the vendor’s templates. Medical offices, urgent care and outpatient clinics with exam rooms, procedure rooms, labs and imaging. Veterinary clinics with their own kennel, surgery and drainage requirements. Second-generation medical spaces evaluated for what can be reused. We install the casework and set the equipment with the vendor, and our crews carry drywall, paint, flooring, tile and millwork through to a space that is ready to be stocked.
How the job runs
The vendor’s equipment drawings come first, because a dental chair’s utilities have to land within an inch. We lock the equipment layout, then rough-in, then a vendor walk before the walls close. Permitting and plan review for healthcare occupancies take longer than a plain office; those dates go on the schedule up front. Multi-tenant medical buildings get the same coordination with the building’s systems and neighbors as any suite build-out.
What moves the number and the calendar
Operatory or exam room count and the imaging equipment drive the mechanical and electrical scope more than the finishes do. Lead shielding, medical gas, dedicated circuits and specialty plumbing each add scope that a standard office build-out never carries. First-generation versus second-generation space decides how much of that scope already exists, and a second-generation clinic with the utilities already in place can move faster than the schedule for a bare suite suggests. A veterinary suite adds its own drivers, kennel ventilation, surgical lighting and floor drainage sized to a code that a human clinic never touches, and we price those against the vendor’s own equipment list rather than a generic allowance.
Licensed and insured
We are licensed and insured, with more than twenty years of combined experience among our principals, and we deliver clinics ready for the first appointment because the person running the job is the one checking the chair rough-ins against the vendor’s template.